Sylvester Powell

BEDS3
BATHS2 full 1 partial
MLS#10231197
STATUSActive
PROPERTY TYPEResidential - Single Family
SUBDIVISIONCOUNTRY PINE ESTATES
NEIGHBORHOODRural Shelby County
Property Description
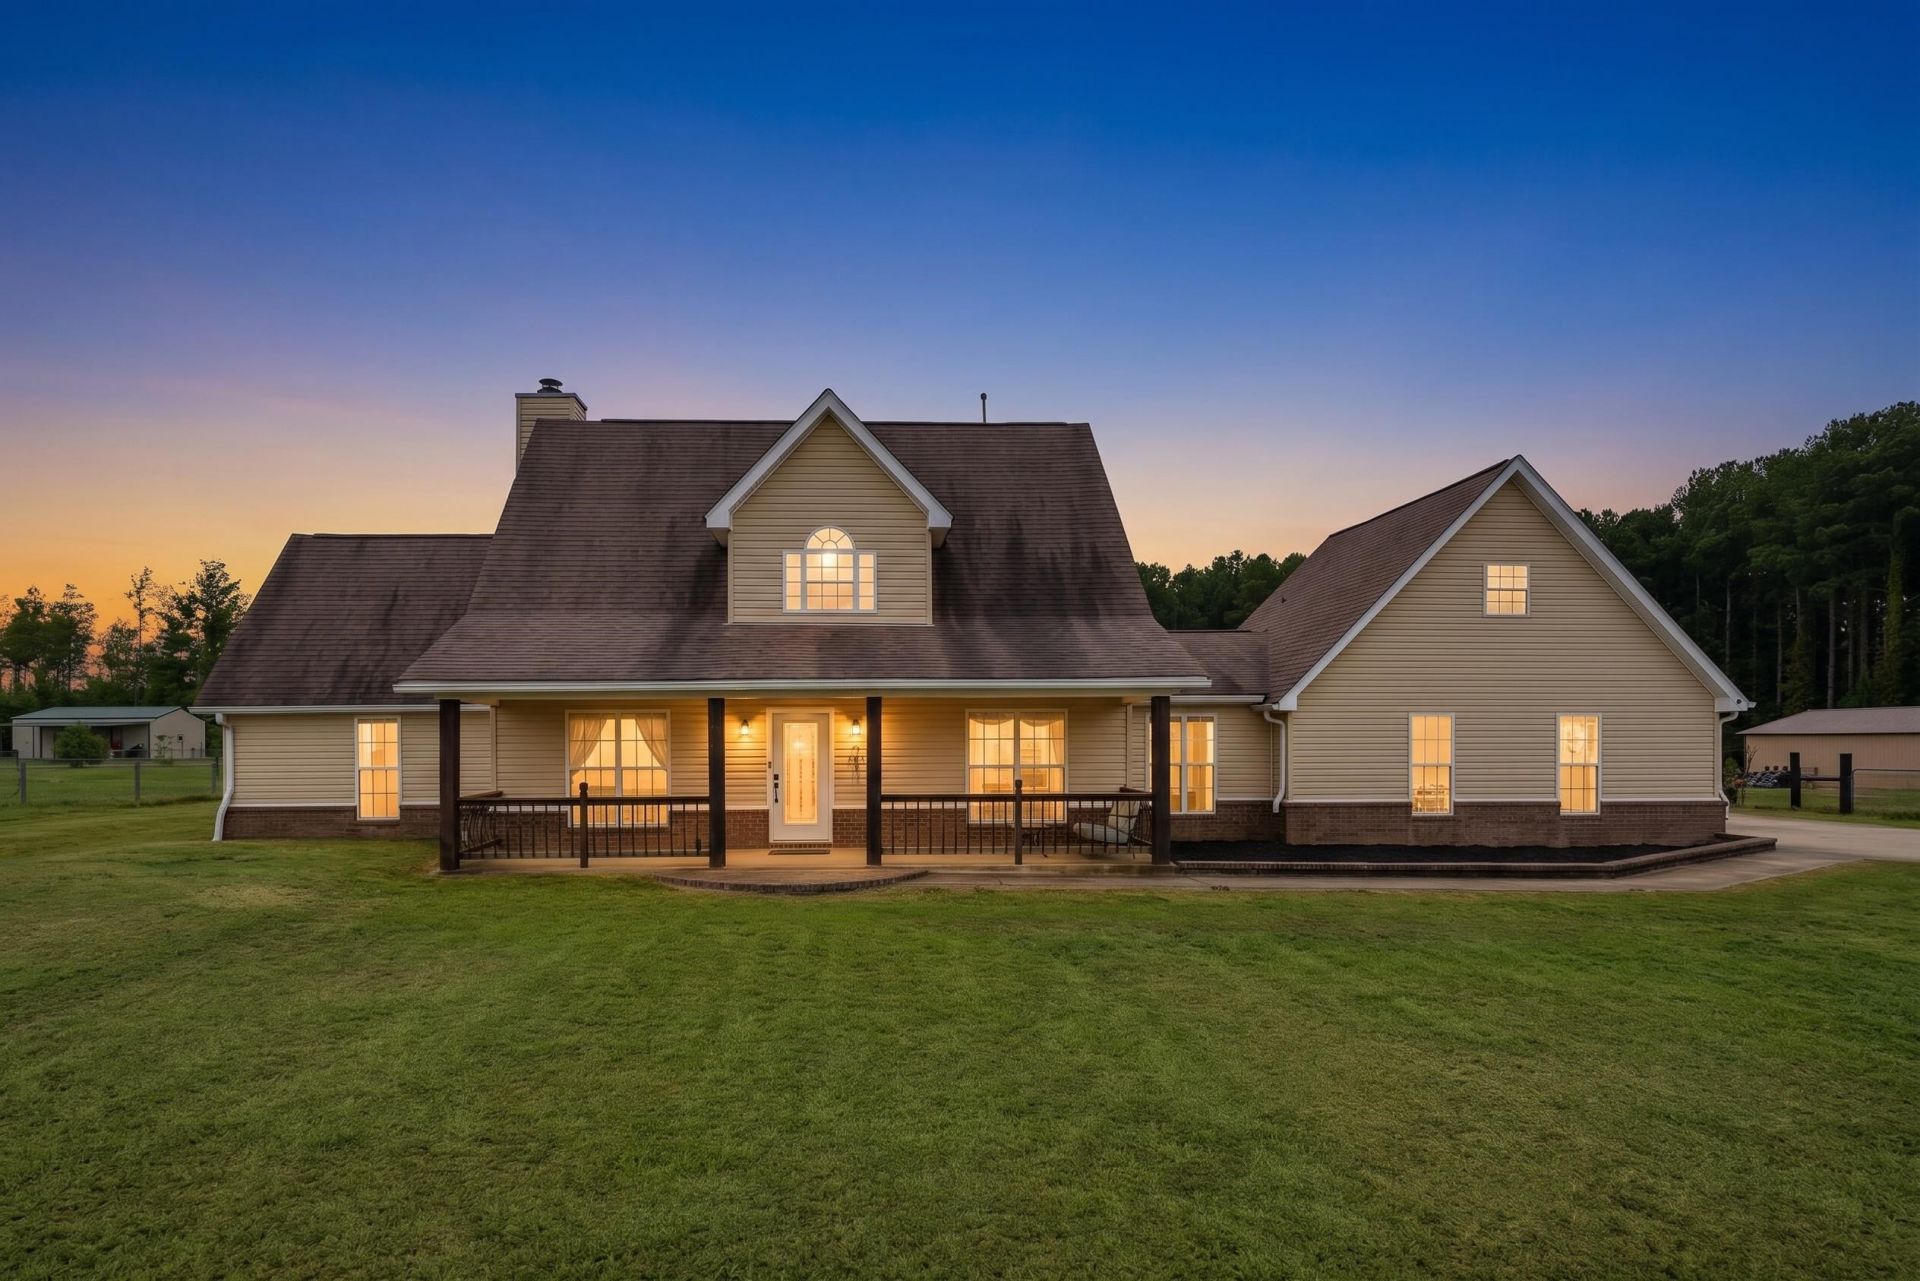
Enjoy wide-open space and peaceful country living in Arlington! This 3BR/2.5BA home with sunroom and dedicated office space sits on 2 beautiful acres, offering privacy and room to spread out. Inside, enjoy new flooring throughout, fresh interior paint, and a remodeled primary bath. The spacious, open kitchen features granite countertops, abundant cabinetry, and generous counter space?perfect for cooking and entertaining. The bright sunroom provides a wonderful additional living space overlooking the private backyard and expansive property. Upstairs guest bedrooms each feature their own convenient office/study nook. A workshop with expandable space above offers endless possibilities for storage, hobbies, or future use. A rare opportunity to enjoy acreage, updates, and flexible living space in Arlington!
Property Features
Property Type: Residential - Single Family
Cooling: Central
Fireplaces: 1
Garage: 2 car attached
Heating: Central
Home Style: Traditional
Lot Size: 2.00 Acres
Roof Type: Composition Shingles
Year Built: 2003
Feature Descriptions
Additional Rooms: Laundry Room, Sun Room
Bed and Bath: 1 or More BR Down, Primary Down, Renovated Bathroom, Double Vanity Bath, Full Bath Down, Half Bath Down
Days on Site: 4
Exterior: Porch, Patio, Workshop
Exterior/ Windows: Wood/Composition
Fireplace: Masonry, Ventless Gas Fireplace, In Living Room
Floors/ Ceilings: Hardwood Throughout, Tile,9 or more Ft. Ceiling
Interior: Excl Some Window Treatmnt, Walk-In Closet(s), Walk-In Attic, Mud Room
Interior Equipment: Range/Oven, Gas Cooking, Dishwasher, Microwave
Living/ Dining Room: Separate Living Room, Eat-In Kitchen, Pantry, Island In Kitchen
Lot: Level
Master Bath: Double Sinks, Separate Shower, Tile Floor
Parking/ Storage: Driveway/Pad, Workshop(s), Side-Load Garage
Total Rooms: 7
Water/ Sewer: Public Water, Septic Tank
Room Sizes
Primary Bedroom: 17x20
Bedroom 2: 13x14
Bedroom 3: 13x14
Dining Area: 13x14
Bonus Room: 9x7
Office: 11x20
Living room: 19x27
Listed By / Shown By
Listed By
Agency Name: BHHS McLemore & Co. Realty
Agency Phone: 901-701-7555
Shown By
Agent Name: Sylvester Powell
Agent Phone: (901) 292-5024
Agency Title: Crye-Leike Real Estate Services

Source: MAAR MLS
Estimate Your Payment
Estimated Payment
$ 1,170.51 per month $1,034.89 Principal & Interest $0.00 Property Tax (data not provided by mls) $135.63 Homeowner's InsuranceChange Payment Information
Privacy Policy / DMCA Notice / ADA Accessibility


This site is hosted, designed and copyright
© 1994 - 2026 by
Delta Media Group, Inc. -- Patent Pending --
9959 Millington-arlington Rd | MLS# 10231197
This single family home located at 9959 Millington-arlington Rd, Arlington, TN 38002 is currently listed for sale with an asking price of $465,000. This property was built in 2003 and has 3 bedrooms and 2 full and 1 partial baths. Millington-arlington Rd is located in the COUNTRY PINE ESTATES subdivision. Search COUNTRY PINE ESTATES real estate on spowell.crye-leike.com today.