Sylvester Powell

BEDS4
BATHS3 full
MLS#10231520
STATUSActive
PROPERTY TYPEResidential - Single Family
SUBDIVISIONUnknown
NEIGHBORHOODTipton - North
Property Description
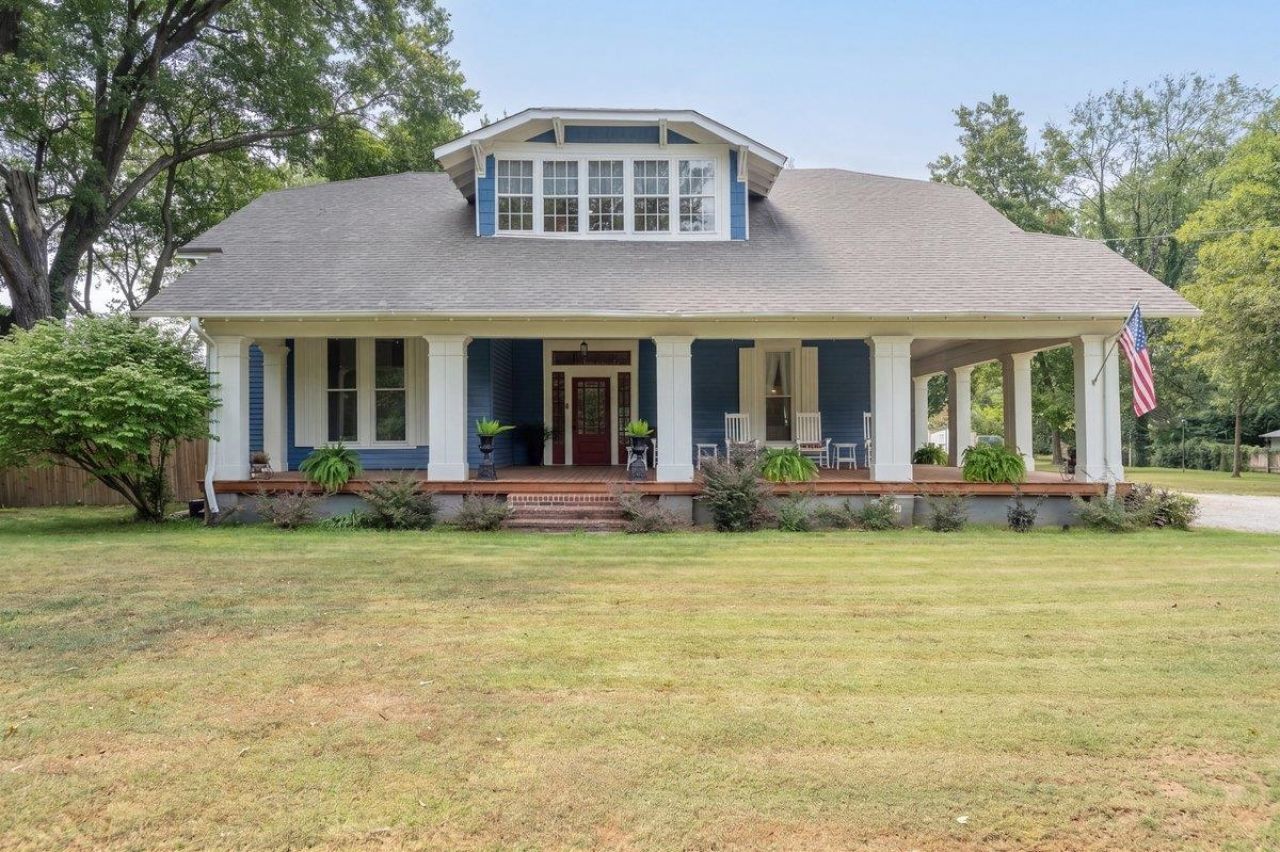
Beautiful historic home full of character and charm, conveniently located near the Covington square! This recently remodeled 4-bedroom, 3-bath home offers 3,564 sq ft of living space on 1.03 acre. The versatile floor plan features two bedrooms downstairs and two upstairs, along with a dedicated office, separate den, formal dining room, and living room. Beautiful hardwood floors, tall ceilings, and timeless details add to the character throughout. The large, welcoming front porch is the perfect spot to slow down and enjoy your morning coffee. Recent updates include two HVAC units (2 years old) and a recently paved driveway. Outside, enjoy the pool with a new deck, detached 2-car garage, and workshop offering additional storage and workspace. Over an acre with plenty of room to spread out, all just minutes from the Covington square! There are so many other wonderful features to see in person!
Property Features
Property Type: Residential - Single Family
Cooling: Central
Fenced: Yes
Fireplaces: 1
Garage: 2
Heating: Central
Home Style: Traditional
Lot Size: 1.03 Acres
Roof Type: Composition Shingles
Year Built: 1910
Feature Descriptions
Bed and Bath: Primary Down, Renovated Bathroom, Double Vanity Bath, Full Bath Down
Exterior: Storage Building, Porch, Deck
Exterior/ Windows: Vinyl Siding
Fireplace: In Den/Great Room
Floors/ Ceilings: Part Hardwood, Part Carpet,9 or more Ft. Ceiling, Two Story Foyer
Living/ Dining Room: Separate Living Room, Separate Dining Room, Separate Den, Updated/Renovated Kitchen, Eat-In Kitchen, Pantry, Island In Kitchen
Lot: Some Trees, Wood Fenced
Parking/ Storage: Driveway/Pad, Storage Room(s), Workshop(s), Front-Load Garage
Pool: Above Ground
Swimming Pool: Yes
Total Rooms: 9
Water/ Sewer: Electric Water Heater, Public Sewer, Public Water
Room Sizes
Primary Bedroom: 15x15
Bedroom 2: 15x15
Bedroom 3: 20x15
Bedroom 4: 15x15
Dining Area: 19x15
Den/ Great Room: 23x13
Kitchen: 16x12
Office: 16x9
Living room: 15x15
Listed By / Shown By
Listed By
Agency Name: Hometown Realty
Agency Phone: 901-837-7355
Shown By
Agent Name: Sylvester Powell
Agent Phone: (901) 292-5024
Agency Title: Crye-Leike Real Estate Services

Source: MAAR MLS
Estimate Your Payment
Estimated Payment
$ 1,032.07 per month $912.48 Principal & Interest $0.00 Property Tax (data not provided by mls) $119.58 Homeowner's InsuranceChange Payment Information
Privacy Policy / DMCA Notice / ADA Accessibility


This site is hosted, designed and copyright
© 1994 - 2026 by
Delta Media Group, Inc. -- Patent Pending --
843 S Main St | MLS# 10231520
This single family home located at 843 S Main St, Covington, TN 38019 is currently listed for sale with an asking price of $410,000. This property was built in 1910 and has 4 bedrooms and 3 full baths. S Main St is located in the Unknown subdivision. Search Unknown real estate on spowell.crye-leike.com today.