Sylvester Powell

BEDS5
BATHS2 full 1 partial
MLS#10227642
STATUSActive
PROPERTY TYPEResidential - Single Family
SUBDIVISIONDLUGACHS CENTRAL AVE
NEIGHBORHOODChickasaw Gardens
Property Description
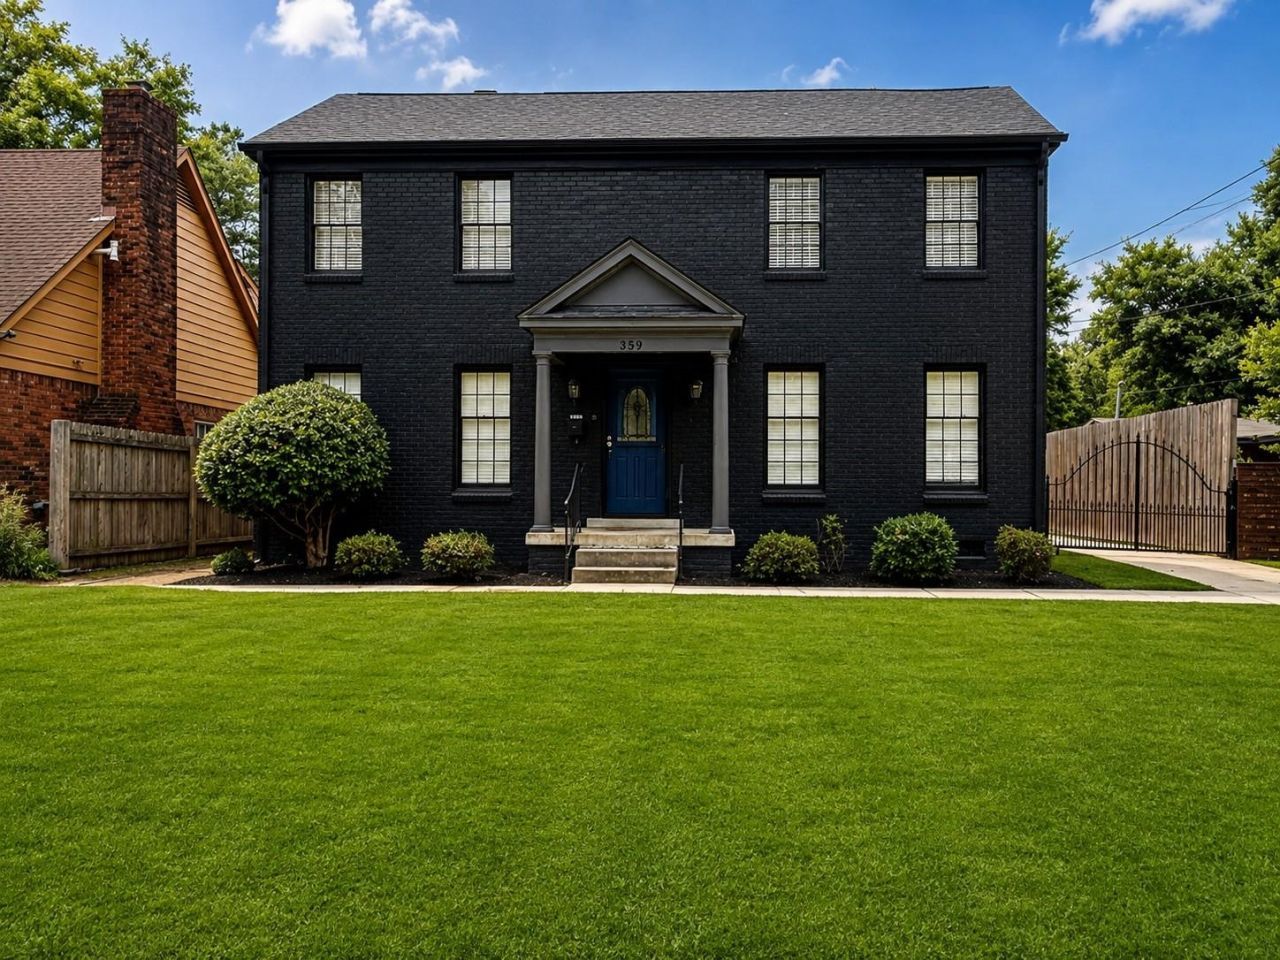
Don't miss this incredible opportunity to own a spacious 5-bedroom, 2.5-bath home in a convenient Memphis location! Minutes from Simmons Bank Liberty Stadium, the University of Memphis, downtown, shopping, dining, and interstate access. This home features a flexible floor plan with 2 bedrooms downstairs and 3 bedrooms upstairs, this home offers plenty of room for a growing family, guests, or rental opportunities. The inviting eat-in kitchen opens to a huge den highlighted by vaulted ceilings, a cozy fireplace, and a wet bar, creating the perfect space for entertaining or relaxing. Step outside to enjoy the private courtyard with a deck, ideal for outdoor gatherings, while the wrought iron gate provides secure access to the backyard and rear carport. Ideal for an owner-occupant, short-term rental, or long-term investment, this AS-IS property requires only minor improvements and is priced to sell quickly. Don't miss this excellent opportunity!
Property Features
Property Type: Residential - Single Family
Cooling: Central
Fenced: Yes
Fireplaces: 1
Heating: Central
Home Style: Traditional
Lot Size: 0.17 Acres
Year Built: 1951
Feature Descriptions
Bed and Bath: 1 or More BR Down, Split Bedroom Plan
Exterior: Wrought Iron Security Drs, Deck
Exterior/ Windows: Brick Veneer
Floors/ Ceilings: Tile, Vinyl/Luxury Vinyl Floor
Living/ Dining Room: Great Room, LR/DR Combination, Eat-In Kitchen, Washer/Dryer Connections
Lot: Some Trees, Level, Wood Fenced, Iron Fenced
Parking/ Storage: Driveway/Pad
Total Rooms: 9
Room Sizes
Primary Bedroom: 15x13
Bedroom 2: 14x11
Bedroom 3: 13x11
Bedroom 4: 11x9
Bedroom 5: 15x10
Dining Area: 11x10
Den/ Great Room: 25x19
Living room: 2x13
Listed By / Shown By
Listed By
Agency Name: ResiAmerica, Inc.
Agency Phone: 901-730-8033
Shown By
Agent Name: Sylvester Powell
Agent Phone: (901) 292-5024
Agency Title: Crye-Leike Real Estate Services

Source: MAAR MLS
Estimate Your Payment
Estimated Payment
$ 905.95 per month $800.98 Principal & Interest $0.00 Property Tax (data not provided by mls) $104.97 Homeowner's InsuranceChange Payment Information
Privacy Policy / DMCA Notice / ADA Accessibility


This site is hosted, designed and copyright
© 1994 - 2026 by
Delta Media Group, Inc. -- Patent Pending --
359 S Fenwick Rd | MLS# 10227642
This single family home located at 359 S Fenwick Rd, Memphis, TN 38111 is currently listed for sale with an asking price of $359,900. This property was built in 1951 and has 5 bedrooms and 2 full and 1 partial baths. S Fenwick Rd is located in the DLUGACHS CENTRAL AVE subdivision. Search DLUGACHS CENTRAL AVE real estate on spowell.crye-leike.com today.