Sylvester Powell

BEDS4
BATHS3 full
MLS#10227662
STATUSActive
PROPERTY TYPEResidential - Single Family
SUBDIVISIONLYNNFIELD RD SEC B
NEIGHBORHOODMassey-Kirby-Ridgeway
Property Description
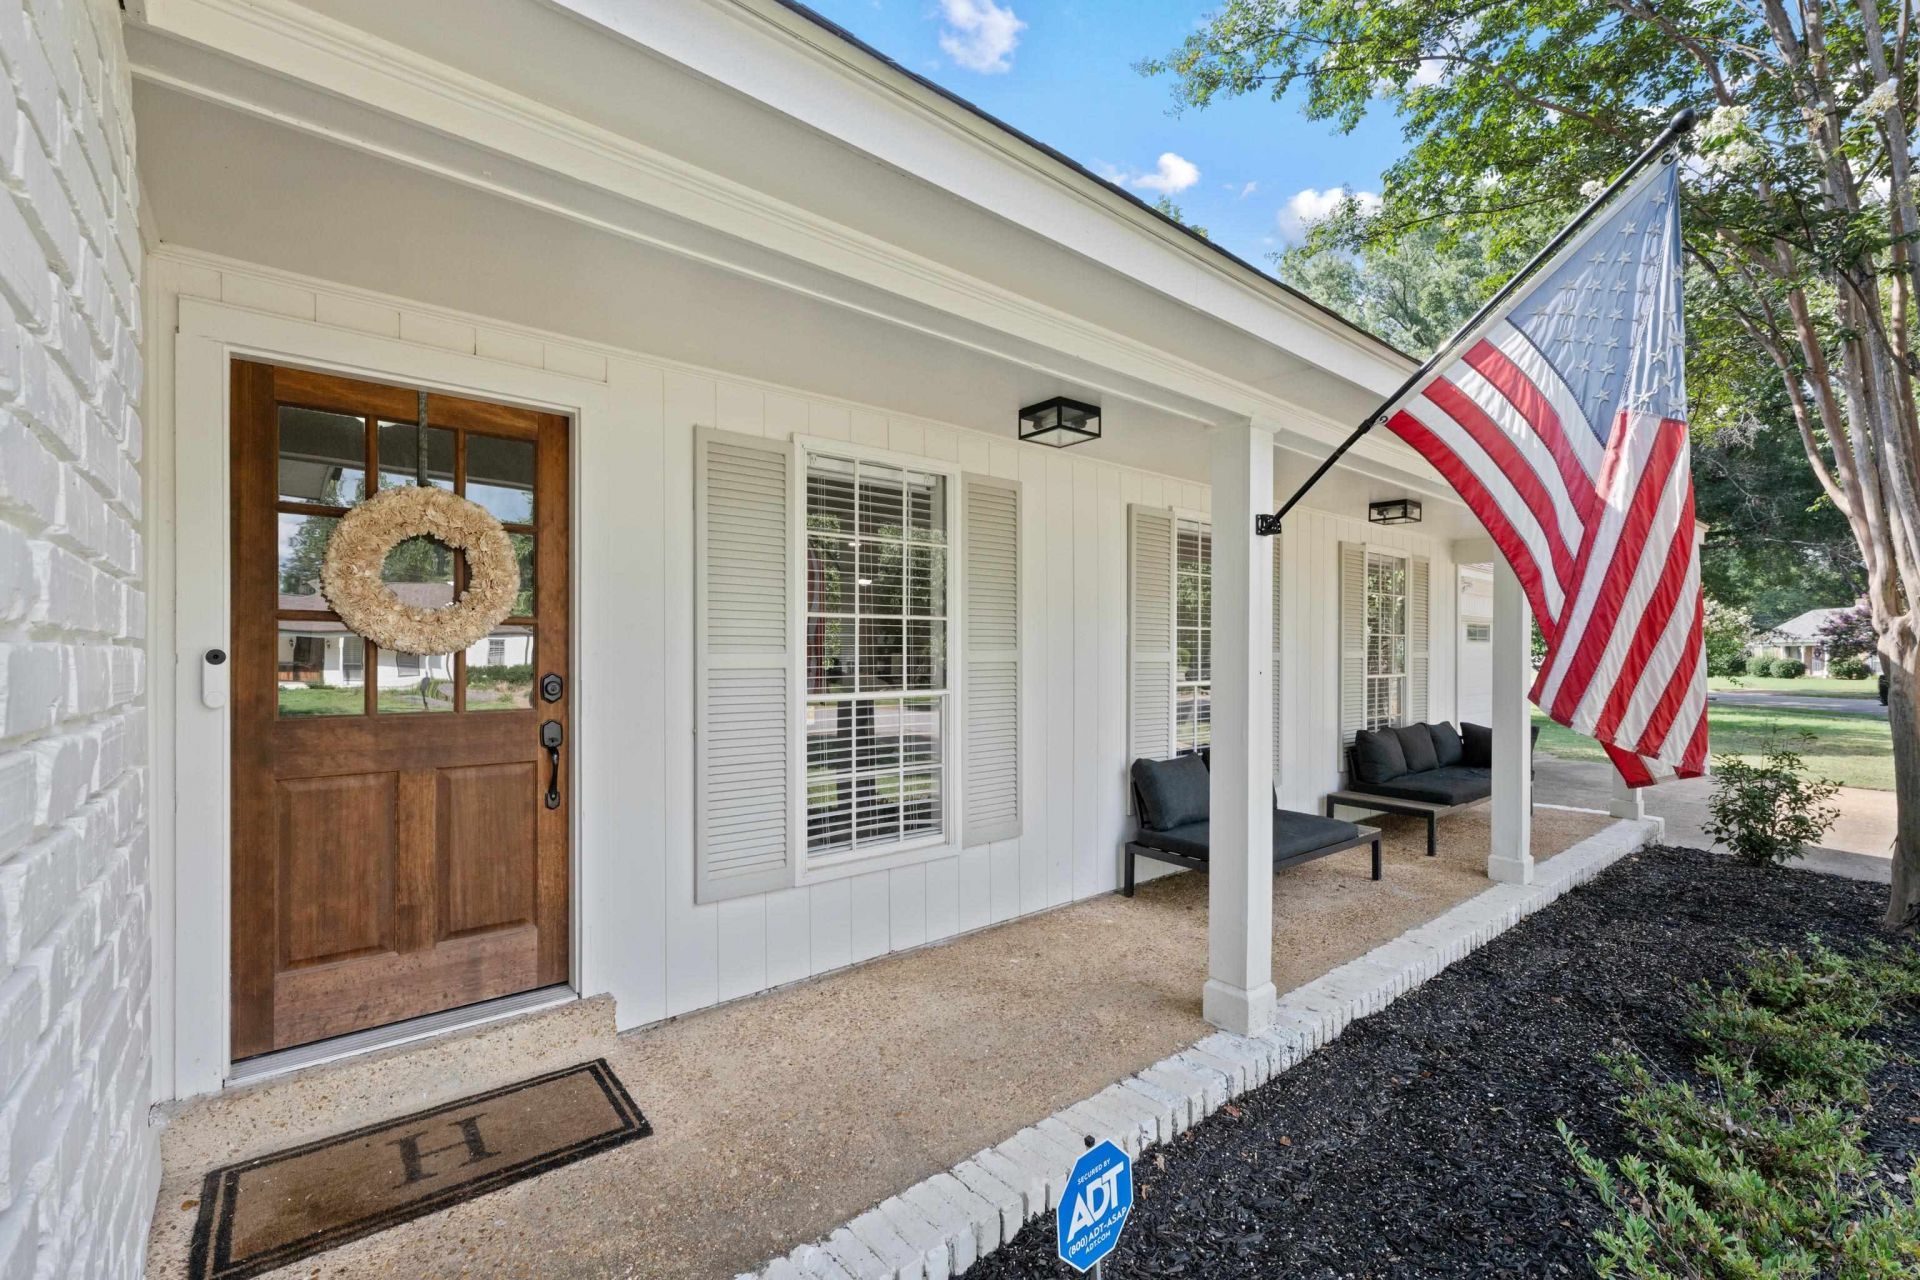
With one-level living, desirable updates & a versatile floor plan, this East Memphis home offers the combination of comfort, style & functionality you've been looking for. This lovely home offers a thoughtful split-bedroom floor plan, an updated primary suite, & a spa-like primary bathroom designed for comfort & relaxation. The open-concept living area features engineered flooring, an updated kitchen with quartz countertops and stainless steel appliances, & an inviting flow that makes everyday living & entertaining easy. The spacious primary bedroom offers a private retreat with its beautifully updated bathroom, while the 4th bedroom includes its own ensuite bath?perfect for guests or flexible living needs. Major updates provide peace of mind, including a new HVAC system in 2024 and a new roof, water heater, flooring & all-new plumbing completed in 2025. Enjoy your morning coffee or unwind in the evening on the sunporch, which also offers the flexibility to serve as a home office.
Property Features
Property Type: Residential - Single Family
Cooling: Ceiling Fan(s), Central
Fenced: Yes
Fireplaces: 1
Garage: 2 car attached
Heating: Central
Home Style: Traditional
Lot Size: 0.39 Acres
Roof Type: Composition Shingles
Year Built: 1970
Feature Descriptions
Additional Rooms: Laundry Room, Sun Room, Storage Room
Bed and Bath: All Bedrooms Down, Primary Down, Split Bedroom Plan, Renovated Bathroom, Luxury Primary Bath, Double Vanity Bath, Whirlpool(s), Separate Tub & Shower
Exterior: Porch, Wood Fence, Sidewalks
Exterior/ Windows: Brick Veneer
Fireplace: In Den/Great Room, Masonry
Flood Insurance Required: No
Floors/ Ceilings: Part Hardwood, Part Carpet, Smooth Ceiling, Sprayed Ceiling, Vaulted/Coff/Tray Ceiling
Interior: Excl Some Window Treatmnt, Pull Down Attic Stairs, Security System
Interior Equipment: Range/Oven, Self Cleaning Oven, Disposal, Dishwasher, Refrigerator
Living/ Dining Room: Separate Dining Room, Great Room, Updated/Renovated Kitchen, Eat-In Kitchen, Island In Kitchen
Lot: Landscaped, Some Trees, Wood Fenced
Parking/ Storage: Storage Room(s), Front-Load Garage
Security: yes
Total Rooms: 9
Water/ Sewer: Electric Water Heater, Public Sewer, Public Water
Room Sizes
Primary Bedroom: 17x14
Bedroom 2: 13x10
Bedroom 3: 14x10
Bedroom 4: 11x14
Dining Area: 11x10
Den/ Great Room: 19x26
Kitchen: 10x10
Breakfast Room: 10x10
Bonus Room: 9x19
Listed By / Shown By
Listed By
Agency Name: Crye-Leike, Inc., REALTORS

Shown By
Agent Name: Sylvester Powell
Agent Phone: (901) 292-5024
Source: MAAR MLS
Estimate Your Payment
Estimated Payment
$ 970.39 per month $857.96 Principal & Interest $0.00 Property Tax (data not provided by mls) $112.44 Homeowner's InsuranceChange Payment Information
Privacy Policy / DMCA Notice / ADA Accessibility


This site is hosted, designed and copyright
© 1994 - 2026 by
Delta Media Group, Inc. -- Patent Pending --
2487 Lynnfield Rd | MLS# 10227662
This single family home located at 2487 Lynnfield Rd, Memphis, TN 38119 is currently listed for sale by Crye-Leike, Inc., REALTORS, with an asking price of $385,500. This property was built in 1970 and has 4 bedrooms and 3 full baths. Lynnfield Rd is located in the LYNNFIELD RD SEC B subdivision. Search LYNNFIELD RD SEC B real estate on spowell.crye-leike.com today.