Sylvester Powell

BEDS3
BATHS2 full
MLS#10227679
STATUSActive
PROPERTY TYPEResidential - Single Family
SUBDIVISIONHIGBEE HEIGHTS
NEIGHBORHOODCentral Gardens
Property Description
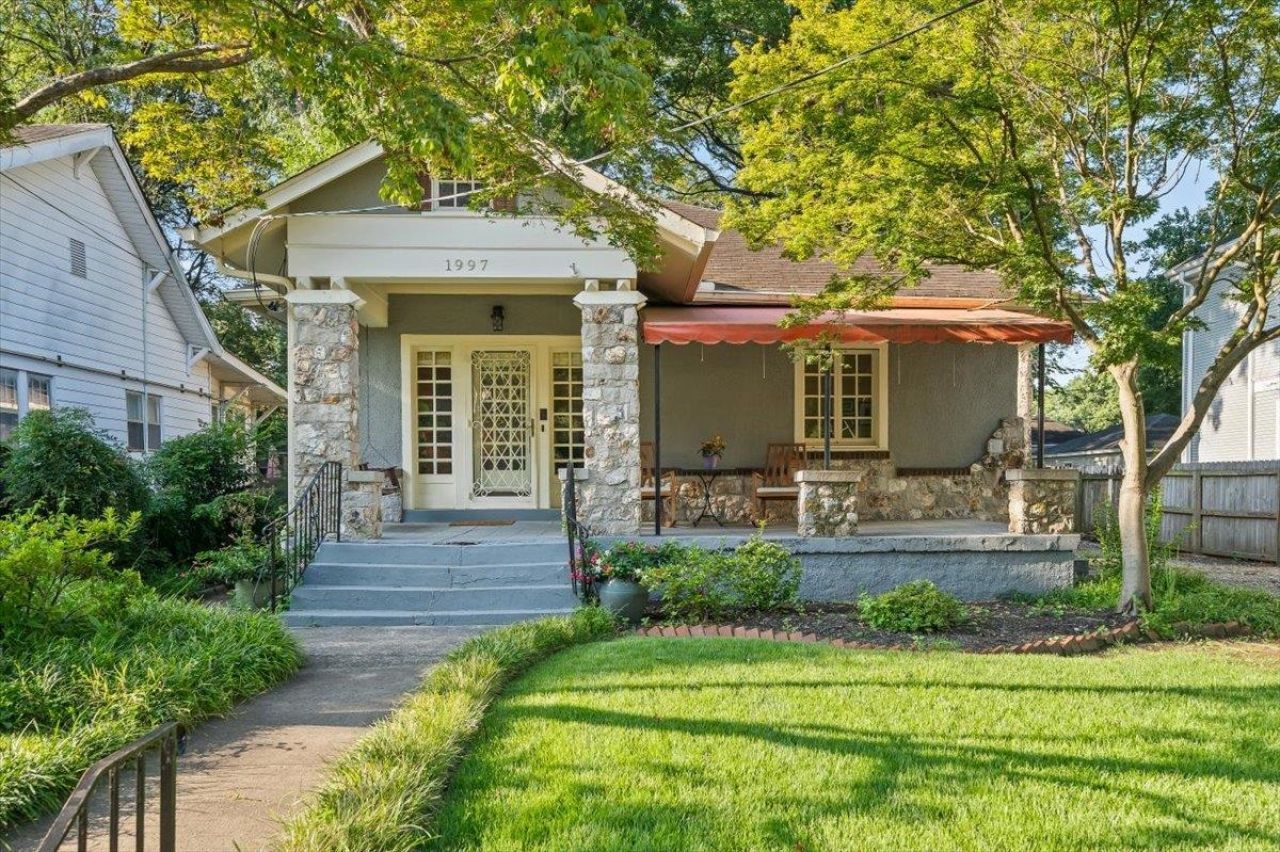
Adorable bungalow in the coveted Idlewild School District where kids can walk to school. With 3 full bedrooms and 2 full baths, this home is ticking all the boxes; A cozy living room with a fireplace, a bright and gorgeous eat-in kitchen with plenty of storage, primary bedroom with 2 closets and a renovated bathroom. And did you see the back deck? So spacious and it overlooks the lovely landscaped backyard. Perfect for entertaining. Not to mention the walkability to both Overton Square AND Cooper Young. Come see this one asap!
Property Features
Property Type: Residential - Single Family
Cooling: Ceiling Fan(s), Central
Fenced: Yes
Fireplaces: 1
Heating: Central, Gas
Home Style: Traditional
Lot Size: 0.20 Acres
Roof Type: Composition Shingles
Year Built: 1921
Feature Descriptions
Additional Rooms: Laundry Room
Bed and Bath: All Bedrooms Down,1 or More BR Down, Primary Down, Renovated Bathroom, Full Bath Down
Days on Site: 9
Exterior: Wrought Iron Security Drs, Storage Building, Porch, Patio, Deck, Wood Fence, Sidewalks
Exterior/ Windows: Brick Veneer, Wood/Composition, Stone, Wood Window(s), Double Pane Window(s), Storm Door(s)
Fireplace: Presently Inoperative, In Living Room
Floors/ Ceilings: Part Hardwood, Tile, Vinyl/Luxury Vinyl Floor, Smooth Ceiling, Sprayed Ceiling
Interior Equipment: Self Cleaning Oven, Gas Cooking, Disposal, Dishwasher, Microwave
Living/ Dining Room: Separate Living Room, Separate Dining Room, Updated/Renovated Kitchen, Eat-In Kitchen, Pantry, Island In Kitchen, Vinyl/Luxury Vinyl Floor
Lot: Some Trees, Level, Professionally Landscaped, Wood Fenced
Master Bath: Separate Shower, Tile Floor
Parking/ Storage: Driveway/Pad, Storage Room(s)
Total Rooms: 6
Water/ Sewer: Gas Water Heater, Public Sewer, Public Water
Room Sizes
Primary Bedroom: 13x12
Dining Area: 15x13
Living room: 15x15
Listed By / Shown By
Listed By
Agency Name: Sowell, Realtors
Agency Phone: 901-278-4380
Shown By
Agent Name: Sylvester Powell
Agent Phone: (901) 292-5024
Agency Title: Crye-Leike Real Estate Services

Source: MAAR MLS
Estimate Your Payment
Estimated Payment
$ 745.10 per month $658.77 Principal & Interest $0.00 Property Tax (data not provided by mls) $86.33 Homeowner's InsuranceChange Payment Information
Privacy Policy / DMCA Notice / ADA Accessibility


This site is hosted, designed and copyright
© 1994 - 2026 by
Delta Media Group, Inc. -- Patent Pending --
1997 Harbert Ave | MLS# 10227679
This single family home located at 1997 Harbert Ave, Memphis, TN 38104 is currently listed for sale with an asking price of $296,000. This property was built in 1921 and has 3 bedrooms and 2 full baths. Harbert Ave is located in the HIGBEE HEIGHTS subdivision. Search HIGBEE HEIGHTS real estate on spowell.crye-leike.com today.