Sylvester Powell

BEDS5
BATHS3 full 1 partial
MLS#10231673
STATUSActive
PROPERTY TYPEResidential - Single Family
SUBDIVISIONCHERRY HILL PLACE
NEIGHBORHOODMadison County
Property Description
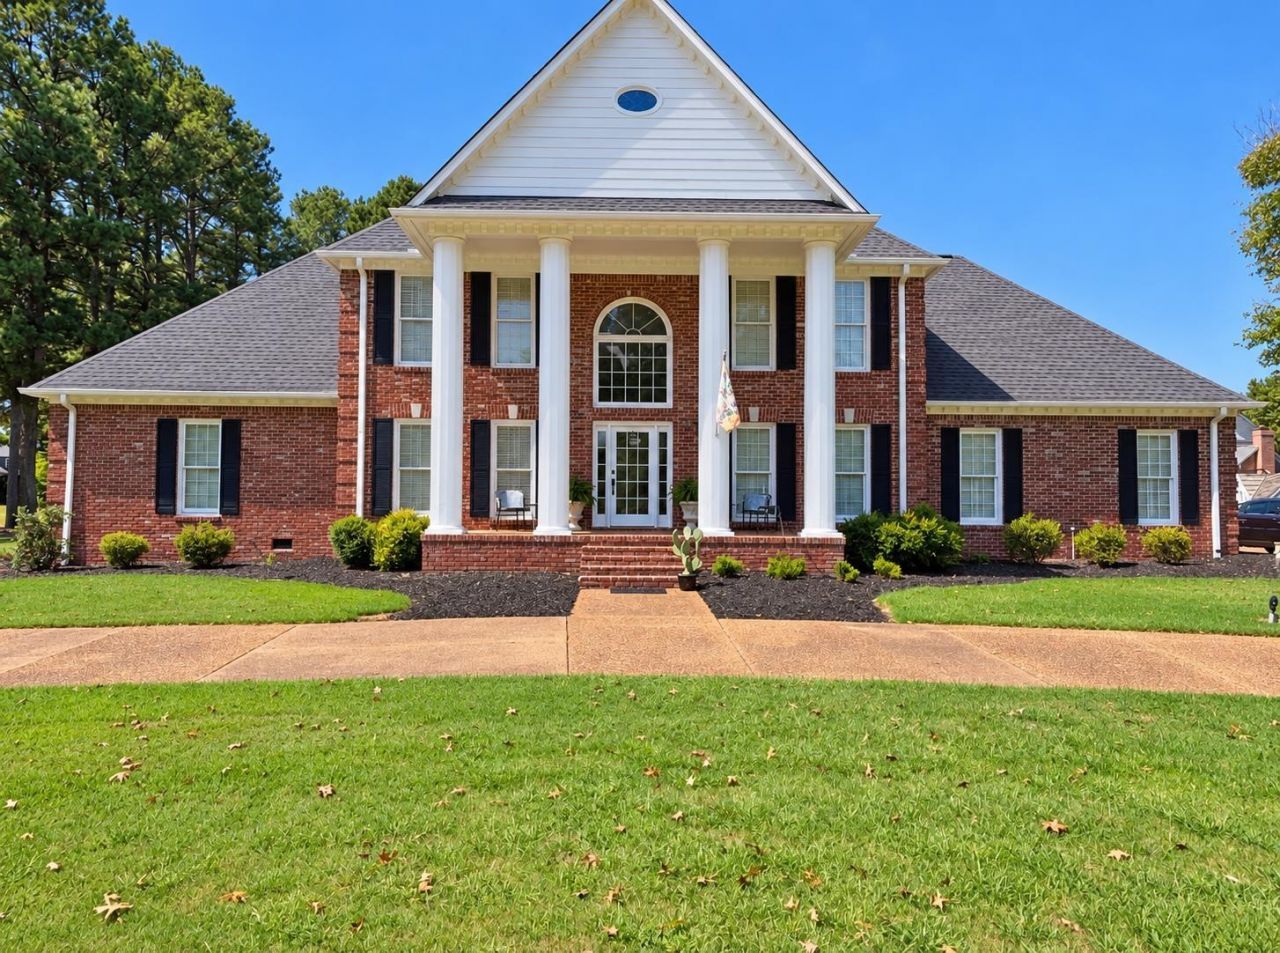
Classic curb appeal meets exceptional space for entertaining at 108 Redfield Drive. A stately brick exterior and grand columned entrance set the tone for inviting interiors featuring multiple living areas, fireplaces, extensive built-ins and a striking staircase with decorative metal balusters. The kitchen offers rich wood cabinetry, granite countertops, an island, stainless steel appliances, a gas cooktop and double ovens. A bright breakfast area overlooks the outdoor living space, while a wet bar adds convenience for hosting. Spacious bedrooms and flexible rooms provide options for a home office, hobbies or additional gathering space. Outside, enjoy an in-ground pool with slide, a covered patio, outdoor dining space and an expansive lawn. From relaxed evenings by the fireplace to summer gatherings around the pool, this home offers room to enjoy every season. Schedule your private showing today!
Property Features
Property Type: Residential - Single Family
Cooling: Central
Heating: Central
Home Style: Traditional
Year Built: 1989
Feature Descriptions
Bed and Bath: Primary Down, Renovated Bathroom, Double Vanity Bath, Whirlpool(s), Separate Tub & Shower, Half Bath Down, Jacuzzi
Days on Site: 3
Exterior: Wrought Iron Security Drs, Gas Grill, B-B-Q Pit, Porch, Patio, Covered Patio, Well Landscaped Grounds
Exterior/ Windows: Wood/Composition
Floors/ Ceilings: Part Hardwood, Wood Laminate Floors, Part Carpet, Brick Floor, Smooth Ceiling,9 or more Ft. Ceiling
Living/ Dining Room: Separate Living Room, Separate Dining Room, Separate Den, Great Room, Updated/Renovated Kitchen, Eat-In Kitchen, Island In Kitchen, Washer/Dryer Connections, Keeping/Hearth Room
Lot: Some Trees, Professionally Landscaped
Parking/ Storage: Driveway/Pad, Circular Drive, Garage Door Opener(s), Side-Load Garage
Pool: In Ground
Swimming Pool: Yes
Total Rooms: 13
Room Sizes
Primary Bedroom: 18x17
Dining Area: 18x12
Den/ Great Room: 20x20
Living room: 18zx1
Listed By / Shown By
Listed By
Agency Name: LPT Realty, LLC
Agency Phone: 877-366-2213
Shown By
Agent Name: Sylvester Powell
Agent Phone: (901) 292-5024
Agency Title: Crye-Leike Real Estate Services

Source: MAAR MLS
Estimate Your Payment
Estimated Payment
$ 1,611.03 per month $1,424.36 Principal & Interest $0.00 Property Tax (data not provided by mls) $186.67 Homeowner's InsuranceChange Payment Information
Privacy Policy / DMCA Notice / ADA Accessibility


This site is hosted, designed and copyright
© 1994 - 2026 by
Delta Media Group, Inc. -- Patent Pending --
108 Redfield Dr | MLS# 10231673
This single family home located at 108 Redfield Dr, Jackson, TN 38305 is currently listed for sale with an asking price of $640,000. This property was built in 1989 and has 5 bedrooms and 3 full and 1 partial baths. Redfield Dr is located in the CHERRY HILL PLACE subdivision. Search CHERRY HILL PLACE real estate on spowell.crye-leike.com today.