Sylvester Powell

BEDS4
BATHS2 full
MLS#10231541
STATUSActive
PROPERTY TYPEResidential - Single Family
SUBDIVISIONTRIPLETTS SANDRA ST
NEIGHBORHOODKingsbury
Property Description
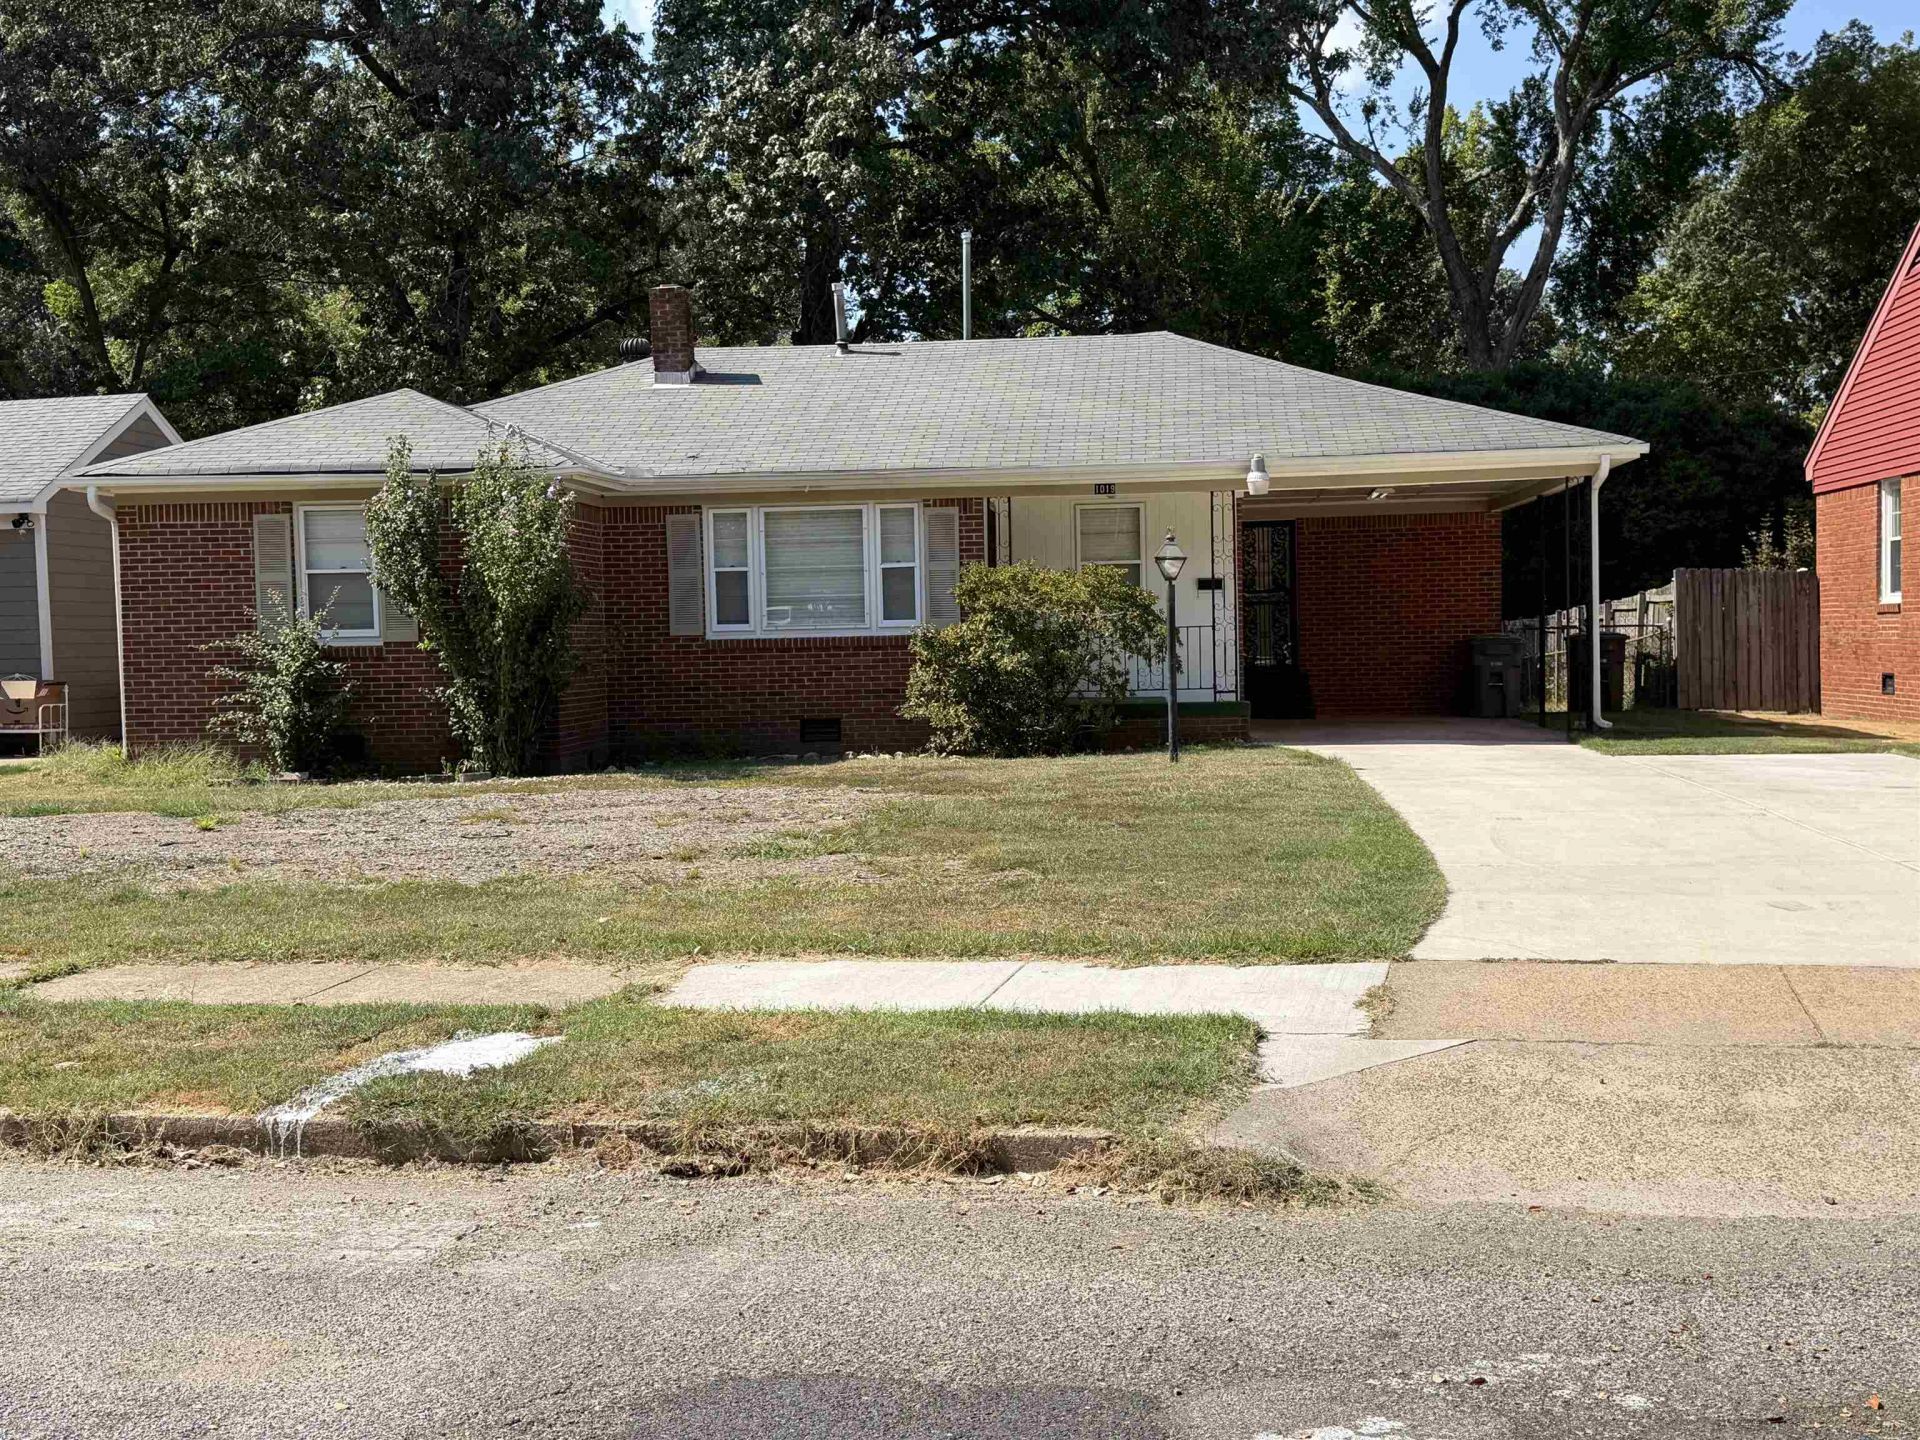
Welcome home! This well-maintained four-bedroom property offers a comfortable blend of updates and everyday living space. Recent improvements include a new driveway and remodeled kitchen and bathrooms. The spacious den features a beautiful fireplace, creating a cozy setting for relaxing evenings or entertaining guests. Move-in ready and waiting for its new owner, this home also offers a large fenced-in backyard with plenty of room to enjoy outdoor living. The property has previously been rented for $1,800 per month, making it a potential option for both homeowners and investors.
Property Features
Property Type: Residential - Single Family
Cooling: Ceiling Fan(s), Central
Fenced: Yes
Fireplaces: 1
Heating: Central, Gas
Home Style: Ranch
Lot Size: 0.21 Acres
Roof Type: Composition Shingles
Year Built: 1950
Feature Descriptions
Bed and Bath: All Bedrooms Down, Renovated Bathroom
Days on Site: 1
Exterior: Wrought Iron Security Drs, Storage Building, Chain Fence
Exterior/ Windows: Storm Window(s), Wood/Composition
Fireplace: Masonry
Floors/ Ceilings: Hardwood Throughout, Smooth Ceiling
Living/ Dining Room: Breakfast Bar, Eat-In Kitchen, Updated/Renovated Kitchen
Lot: Chain Fenced, Landscaped, Level, Some Trees
Master Bath: Tile Floor
Parking/ Storage: Storage Room(s)
Total Rooms: 7
Water/ Sewer: Gas Water Heater, Public Sewer, Public Water
Room Sizes
Primary Bedroom: 16X13
Bedroom 2: 10X12
Bedroom 3: 12X12
Bedroom 4: 10X10
Den/ Great Room: 12X16
Kitchen: 11X16
Living room: 17X12
Listed By / Shown By
Listed By
Agency Name: Marx-Bensdorf, REALTORS
Agency Phone: 901-682-1868
Shown By
Agent Name: Sylvester Powell
Agent Phone: (901) 292-5024
Agency Title: Crye-Leike Real Estate Services

Source: MAAR MLS
Estimate Your Payment
Estimated Payment
$ 626.79 per month $554.17 Principal & Interest $0.00 Property Tax (data not provided by mls) $72.63 Homeowner's InsuranceChange Payment Information
Privacy Policy / DMCA Notice / ADA Accessibility


This site is hosted, designed and copyright
© 1994 - 2026 by
Delta Media Group, Inc. -- Patent Pending --
1019 Sandra Rd | MLS# 10231541
This single family home located at 1019 Sandra Rd, Memphis, TN 38122 is currently listed for sale with an asking price of $249,000. This property was built in 1950 and has 4 bedrooms and 2 full baths. Sandra Rd is located in the TRIPLETTS SANDRA ST subdivision. Search TRIPLETTS SANDRA ST real estate on spowell.crye-leike.com today.